L² ATELIERPERSONAL PORTFOLIO

L² ATELIER — Lorenzo Lin. Architecture and urban design.

ARCHITECTURE
& URBAN DESIGN
Explore selected works LORENZO LIN
UCL · THE BARTLETT
PERSONAL PORTFOLIO

Lorenzo LinArchitecture and urban design.

UCL · THE BARTLETT

Master of Urban Design · 2025–2026

About me
GALLERY
MOUNTAIN SHELTER / February–May 2023

Mind of Jezowa Woda

A place that remembers its visitors.

A mountain lodge and observation deck on Jeżowa Woda, Poland. The proposal connects a journey above the trees with an exchange of photographs, memories and messages to the future.

LOCATION
Jeżowa Woda, Poland
CONTEXT
Academic project · 2023
Project link
01 / FINAL VIEWS

See the proposal in its landscape.

These renderings show the proposed building from above, across the forest and at the viewing deck. Summer and winter views help explain how the tower and lodge would be read at different times of year. The film is a visualisation of the proposal.

Tower and lodge in the forestA frontal view shows the relationship between the elevated observation room and the lower lodge.
The proposal in winterThe same architectural proposal visualised in a snowy landscape.
Looking out from the deckThe outdoor viewing deck opens a distant view across the surrounding landscape.
Aerial view in motionA silent 12-second rendering animation circles the proposed lodge and observation tower.
02 / SPACES

Move through the lodge and up to the view.

A sequence of rendered spaces moves from arrival and the lobby to places for dining and rest, then to the upper viewing room. These are visual studies of the proposed experience, not photographs of a built project.

Arrival at the lodgeThe exterior approach introduces the lower building and its relationship to the tower.
LobbyThe entrance hall uses the tower structure as a visible interior element.
RestaurantDining space opens towards the forest.
Spa and poolA rendered leisure space within the lodge programme.
Viewing roomAn interior study of the elevated room and its panoramic view.
From lodge to observation roomA silent 20-second rendering animation moves from the lower building towards the elevated viewing space.
AT A GLANCE
01

Landscape

A lodge sits among the trees while the observation room rises above the canopy.

02

Journey

The proposed route moves from shared rooms at ground level to an elevated view.

03

Memory

Visitors could contribute photographs and leave messages to their future selves.

03 / LANDSCAPE

Start with the mountain.

The site study brings together access, orientation and tree heights. These conditions shape two connected experiences: a sheltered base close to the landscape, and a viewing room that rises beyond the canopy.

A lodge within a larger landscapeRegional connections and the position of the mountain site.
Views, approach and tree lineOrientation studies establish the relationship between the lodge, surrounding trees and distant views.
04 / FORM

Make the ascent part of the architecture.

A lodge, communication shaft and observation room form a vertical sequence. The looping silhouette refers to continuity and memory, while the elevation relates each part to the slope and the surrounding trees.

From lodge to observation deckThe elevation relates the occupied levels, slim shaft and viewing room to the mountain profile.
The memory loopThe morphological study connects the seasonal landscape and visitors’ memories to the continuous form.
Inside the vertical routeA rendering of the proposed circulation route within the tower.
05 / MEMORY

A visit becomes a memory.

The proposed visitor journey starts with an NFC touchpoint and a photograph shared to MJW. A unique code links that contribution to a print at the viewing deck. Souvenir coins and a Future Post Office extend the experience into a message to a future self.

The proposed visitor journeyTap NFC → share a photograph → receive a code → print a memory → leave a future message. This diagram describes the architectural proposal.
06 / DRAWINGS

Read the building behind the views.

The plan, exploded view and section locate the lodge programme, circulation and observation room within one architectural proposal. They provide the spatial evidence behind the visualisations shown first.

A shared base for the journeyThe plan locates lodge spaces and circulation beneath the observation structure.
The building, level by levelThe exploded view separates the lodge, circulation and elevated viewing spaces.
A continuous vertical routeThe section reveals the connection between the lower lodge and observation room.
DRAWING ARCHIVEExplore the original sheets4 SHEETS

Read the complete drawings and original research in their portfolio context. Select a sheet to enlarge it.
Mind of Jezowa Woda
FLOATING SCHOOL / April–June 2024

FloSchool

A school that belongs to life on the water.

An academic proposal for a floating school in Makoko, Lagos. Learning spaces, boat access and community uses are brought together within a lightweight structural and water-management concept.

LOCATION
Makoko, Lagos, Nigeria
CONTEXT
Academic project · 2024
Project link
AT A GLANCE
01

Purpose

Bring education and shared facilities closer to an established water-based community.

02

System

Explore a timber frame, buoyant base, lightweight roof and rainwater collection as one design.

03

Use

Connect classrooms and library spaces with community rooms and multiple boat arrivals.

01 / COMMUNITY

Begin with the school journey.

The research examines how education, livelihoods and access to services overlap in Makoko. A building reached by boat needs to support arrival and movement as carefully as it supports the classroom.

Learning within the settlementLocation studies place the proposal among waterways, homes and existing services.
Daily life and access to educationThe portfolio research connects community routines with educational and infrastructural needs.
02 / STRUCTURE

Think from the waterline upwards.

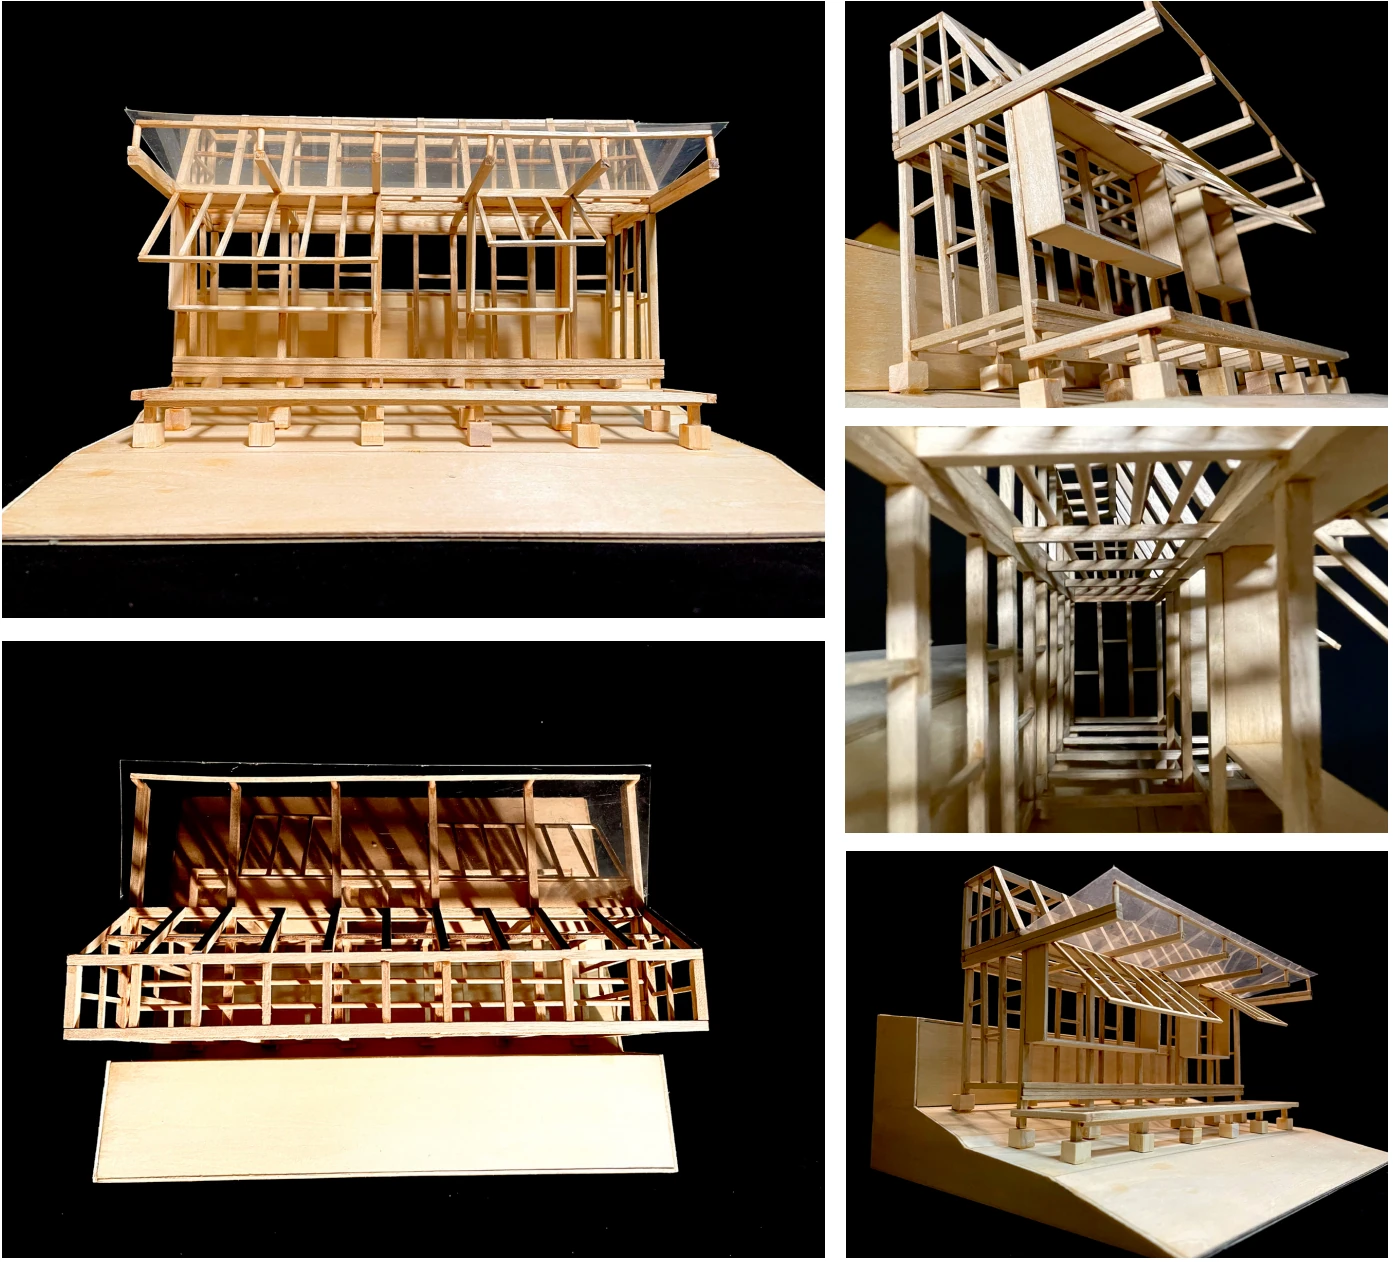
The structural study separates the buoyant base, deck, timber frame and red inflatable roof. The adjacent systems diagram explores how buoyancy, rainwater collection and building services could be integrated within the proposal.

A lightweight assemblyAn exploded structural diagram separates roof, frame, deck and floating base.
Buoyancy and water systemsThe concept diagram links the inflatable roof and floating base with collection, treatment and distribution of water.
03 / PROGRAMME

A school with a public life.

Teaching and office spaces are organised alongside a library, recreation areas, community rooms and business premises. The open lower level and multiple docking points distribute arrivals; shared rooms allow the building to serve the neighbourhood beyond lessons.

Daylight, the exposed frame and open learning space define the classroom study.

Classroom studyThe classroom visualisation shows learning space within the structural frame.
Four levels of shared activityThe exploded plans distinguish teaching spaces, public uses and circulation.
Learning spaces in sectionThe longitudinal section explains floor relationships, the roof and the depth of the floating base.
04 / ENVIRONMENT

Connect the enclosure to everyday comfort.

The facade study combines planting, screened openings and sliding windows. Detail drawings explain the relationship between the structural frame and enclosure, while interior studies test how light reaches the library and shared spaces.

Frame, planting and facadeA facade assembly study shows climbing plants, support cables and the enclosure.
At the scale of a connectionSection details examine openings, planting layers and the floor edge.
Across the floating buildingThe transverse section connects the roof, occupied floors and buoyancy system.
Light within the libraryAn interior study of the library and exposed roof structure.
DRAWING ARCHIVEExplore the original sheets4 SHEETS

Read the complete drawings and original research in their portfolio context. Select a sheet to enlarge it.
FloSchool
URBAN DESIGN / August–October 2024

FESTISPHERE

Let the festival shape everyday life.

An urban renewal proposal for Ronggui in Shunde. Dragon Boat Festival traditions guide the reuse of existing buildings and a system of removable public-space modules that gather for events and disperse for everyday use.

LOCATION
Shunde, Guangdong, China
CONTEXT
Academic project · 2024
Project link
AT A GLANCE
01

Culture

Use living traditions as a starting point for renewal of the old town.

02

Judgement

Assess existing buildings before proposing retention, conversion or demolition.

03

Time

Allow shared spaces and removable modules to change between festival and ordinary days.

01 / CULTURE

Read the city through its rituals.

Dragon boat activities link the canal, neighbourhood and local cultural life. The project treats the festival as a framework for reconnecting these places, with shared resources that remain useful after the event.

A network of festival placesThe Ronggui study maps dragon boat activities and their relationship to the wider district.
Gather, celebrate, disperseThe concept connects festival gathering with resource sharing and everyday activities.
02 / RENEWAL

Decide what the old town can become.

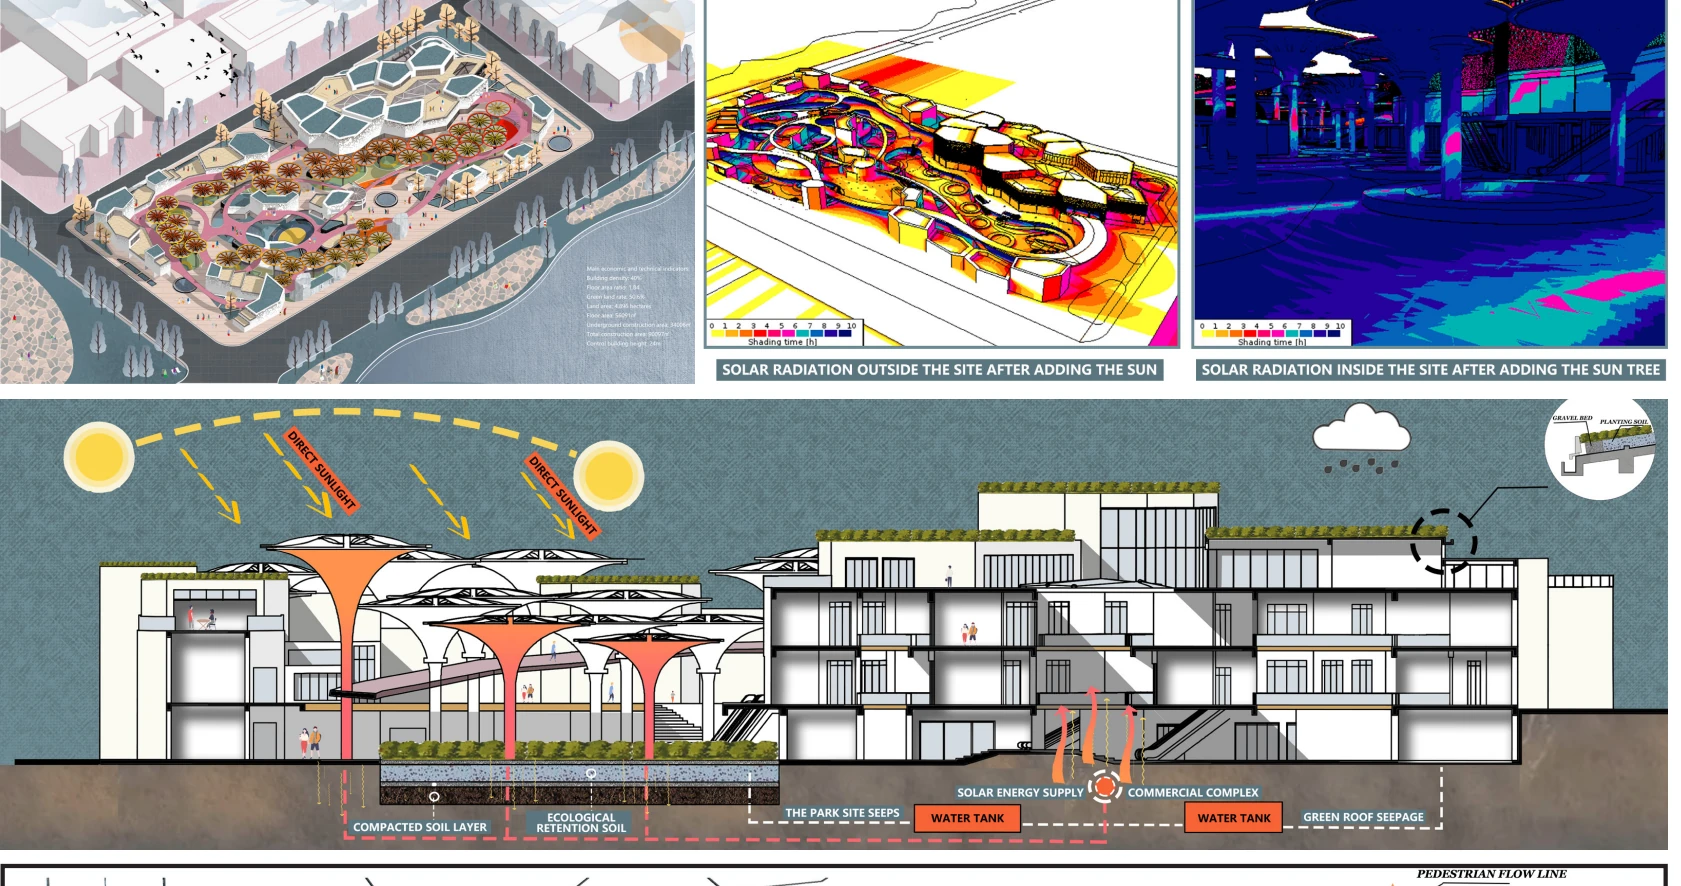
Site and fabric analysis lead to an Analytic Hierarchy Process assessment of renewal potential. Social and cultural value, building quality, economic considerations, space use and environmental factors inform a hierarchy of retention, conversion and demolition.

The existing fabricThe site drawing locates the canal, streets and built fabric.
A framework for renewal decisionsThe portfolio evaluation matrix sets out the factors behind the proposed building interventions.
From evaluation to interventionA sequence of building studies shows the proposed retention and transformation of existing structures.
03 / TWO RHYTHMS

One neighbourhood. Two rhythms.

Removable modules connect the scale of a public event with that of a neighbourhood service. Cultural rooms, a dragon boat club and community canteens retain everyday uses while accommodating additional festival activities.

Modules disperse among neighbourhood facilities. Cultural rooms support local services, the club supports training, and canteens provide shared meals.

Neighbourhood uses and removable modulesAxonometric studies show the routine dispersal points and their associated public facilities.
04 / PUBLIC PLACES

Give the celebration an everyday address.

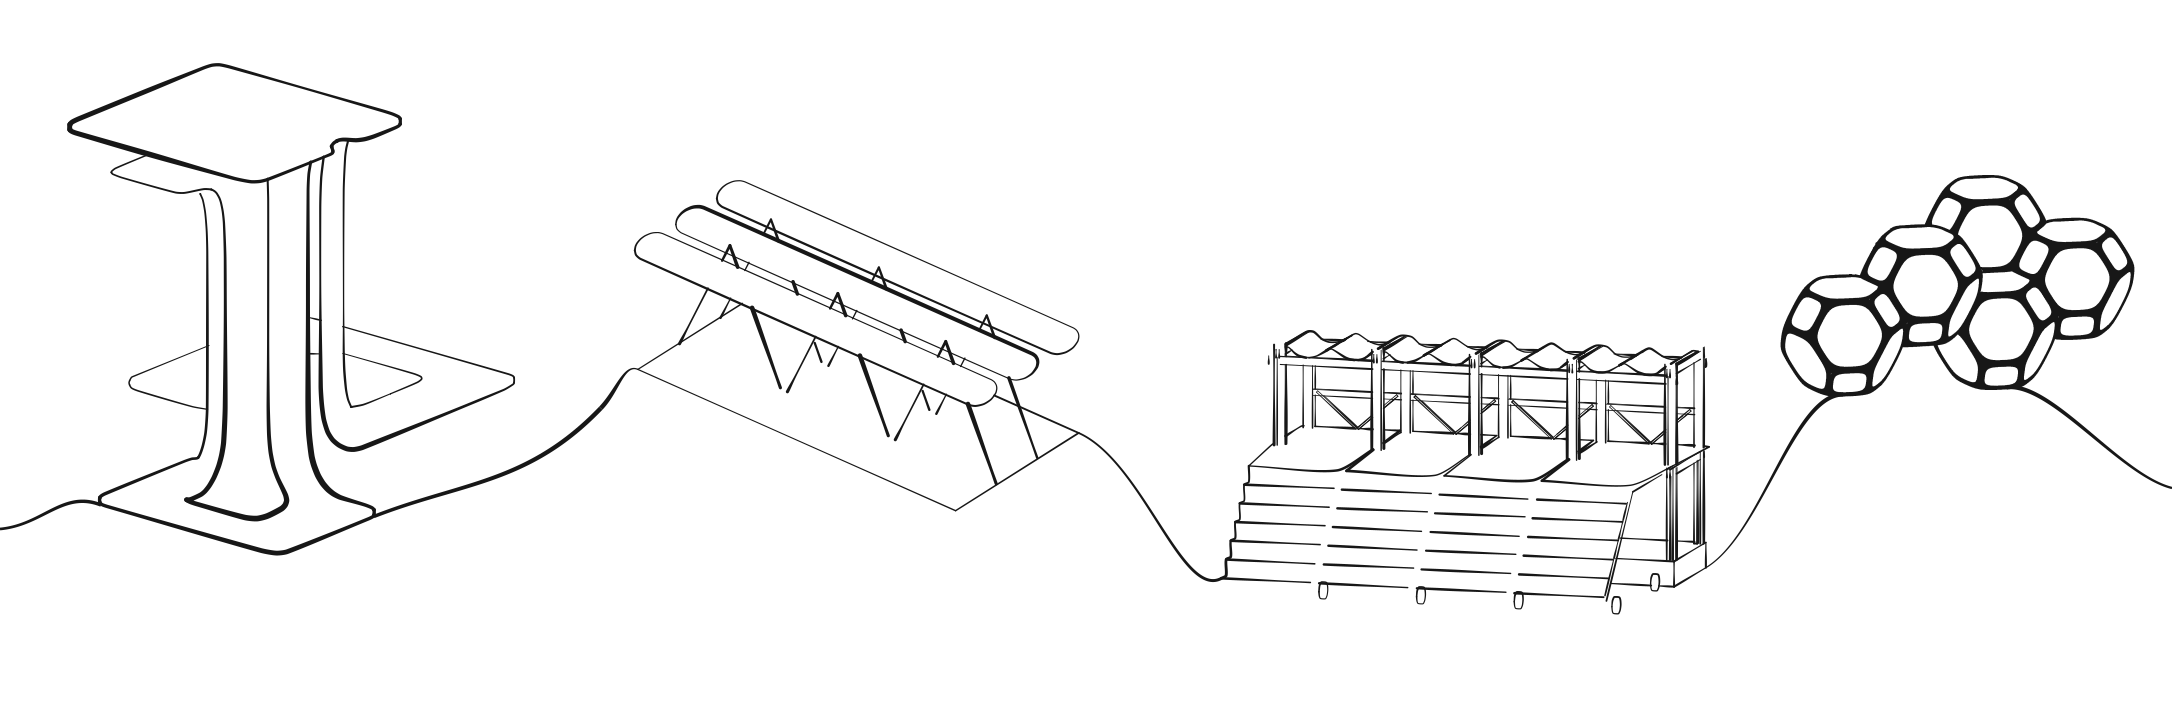
Exhibition space, pavilion, grandstand and restaurant form a family of places along the renewed waterfront. The views move from an urban strategy to the scale of a person watching, gathering or eating.

ExhibitionA space to encounter the festival’s cultural material.
PavilionA sheltered place within the public-space network.
GrandstandA shaded structure for watching activity on the water.
RestaurantShared dining as part of the waterfront experience.
DRAWING ARCHIVEExplore the original sheets4 SHEETS

Read the complete drawings and original research in their portfolio context. Select a sheet to enlarge it.
FESTISPHERE
URBAN DESIGN / August–October 2023

Harmonia

Reconnect housing, shared services and nature.

An academic urban design exploration in Guangdong. Harmonia uses an adaptable cellular system to investigate how greenery, public services and connections could support a more balanced everyday environment.

LOCATION
Guangdong, China
CONTEXT
Academic project · 2023
Project link
AT A GLANCE
01

Question

What happens when housing grows faster than the spaces and services that support it?

02

Method

Compare the importance of environmental qualities with residents’ reported satisfaction.

03

Response

Vary polyhedral cells for occupied space and planting, then aggregate them around shared routes and terraces.

01 / URBAN CONDITIONS

Identify the missing relationships.

The site research in Zhuhai’s Jinwan District examines housing, infrastructure and green space together. The project focuses on the mismatch between residential development and the daily environments available to residents.

Housing, infrastructure and greenfieldThe location analysis maps the site and its surrounding urban conditions.
Reading urban imbalanceThe original research diagrams connect development patterns with the needs of different residents.
02 / PRIORITIES

Translate needs into spatial priorities.

Importance–Performance Analysis compares the importance of environmental qualities with satisfaction. Alongside this assessment, the design concept explores belonging, attachment and security as questions for the spatial proposal.

Importance and performanceThe portfolio’s four-quadrant assessment organises environmental qualities into priorities for design.
From environmental concerns to designThe concept diagram connects the project’s research themes and spatial responses.
03 / URBAN CELLS

Grow a connected system from a cell.

The biological analogy progresses from cell proliferation and differentiation to tissue and organ formation. Variants of the polyhedral unit are shown with enclosed space or planting; grouping them creates terraces and larger shared structures. These drawings test a spatial system rather than a constructed building method.

The urban cellGeometric studies establish the basic unit and its variations.
A feedback modelThe diagram describes the intended adjustment between urban components.
A sequence of aggregationSuccessive arrangements explore how differentiated units form larger groups.
Cells as an inhabited structureA larger cluster combines enclosed spaces, terraces and planting.
04 / CONNECTIONS

Bring the system back to the neighbourhood.

The community diagrams propose everyday activities such as growing food, resident guidance, rehabilitation activities and performances within the new shared spaces. A proposed community-activity exchange links participation to services. Transport cells and planted routes then connect these spaces to existing towers. These are design proposals, not operating services.

A community mechanismThe diagram explores relationships between residents, shared activities and urban cells.
Transport as a connectorA transport-cell study links the proposed system to existing urban fabric.
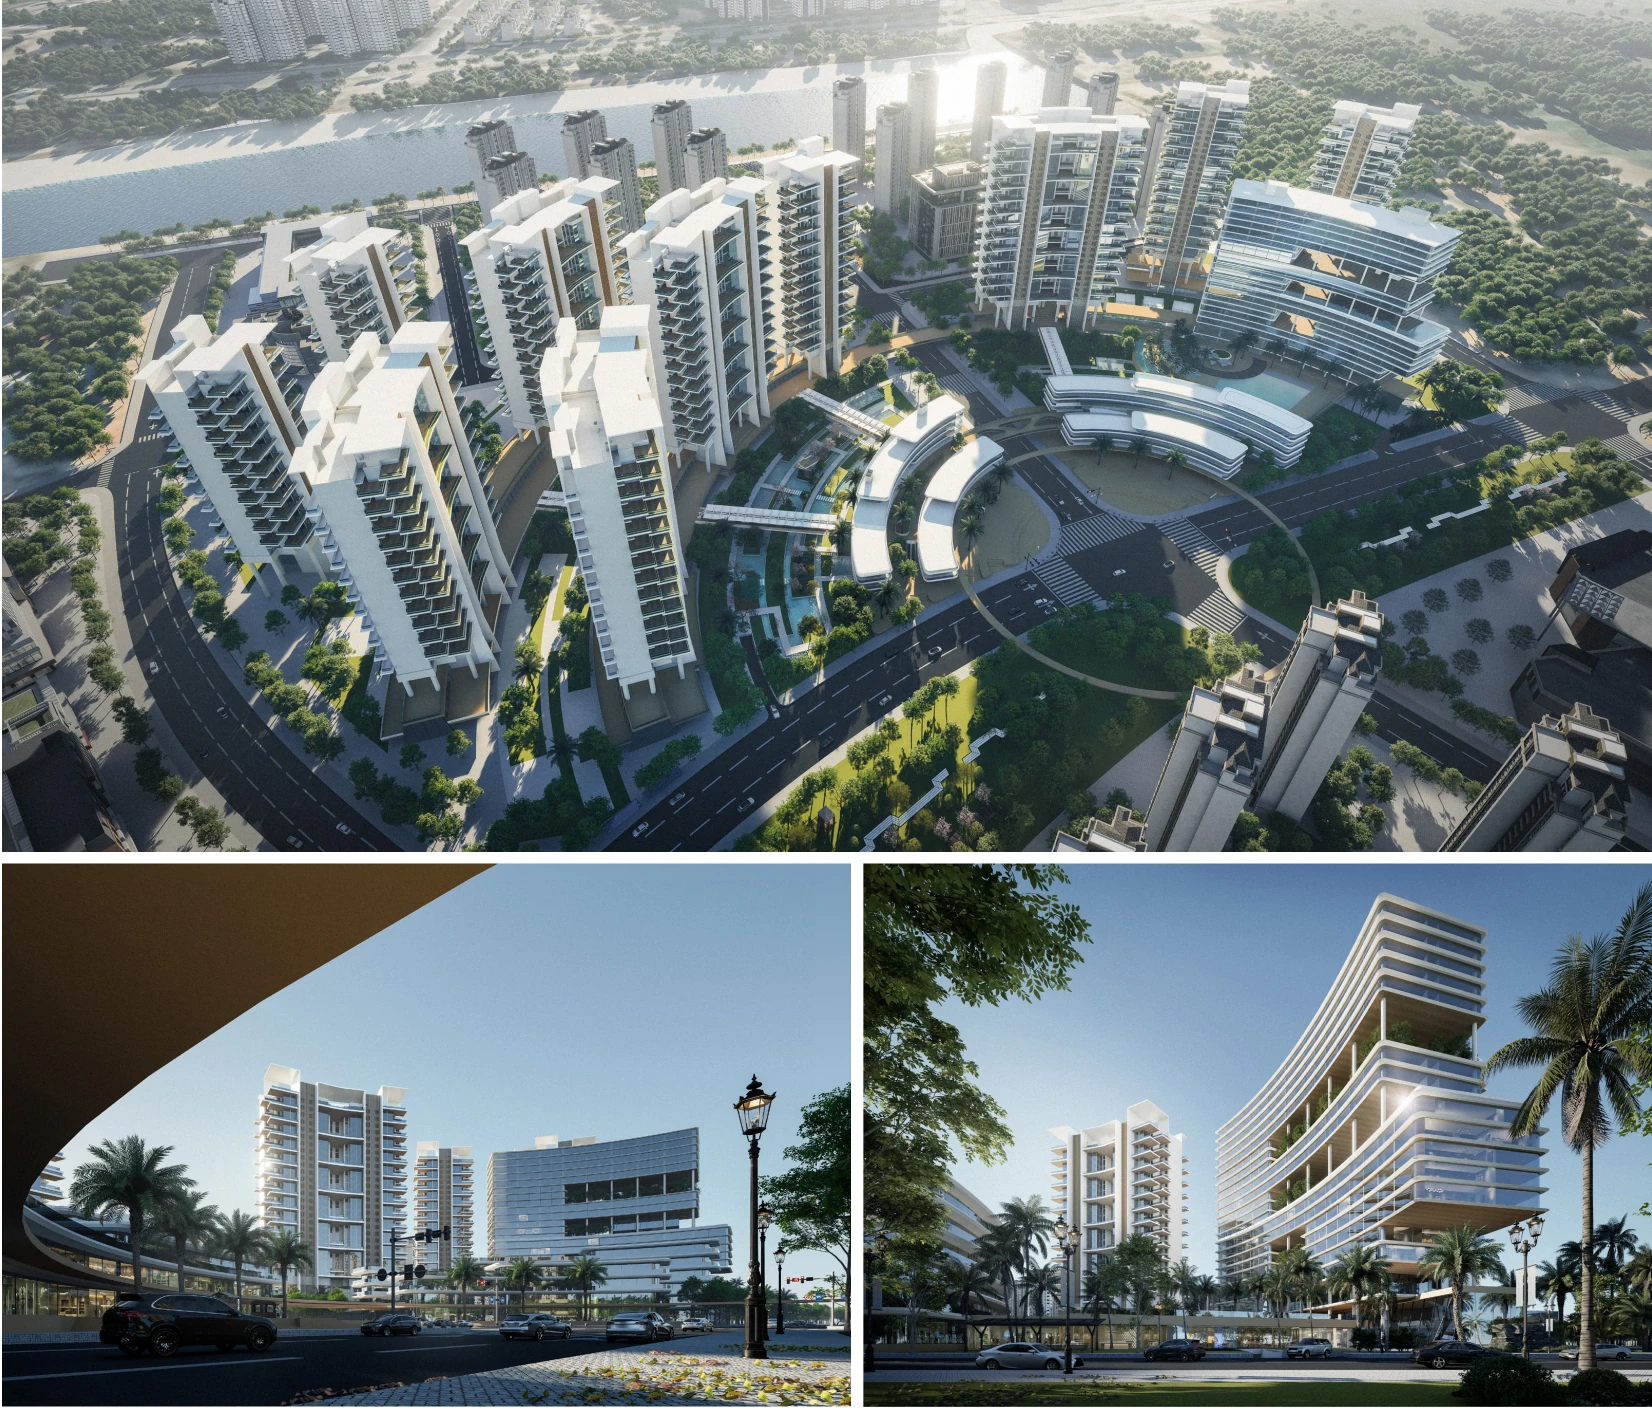
At street levelA visualisation of the relationship between existing buildings, elevated cells and greenery.
DRAWING ARCHIVEExplore the original sheets4 SHEETS

Read the complete drawings and original research in their portfolio context. Select a sheet to enlarge it.
AN OPEN COLLECTION

Other
work

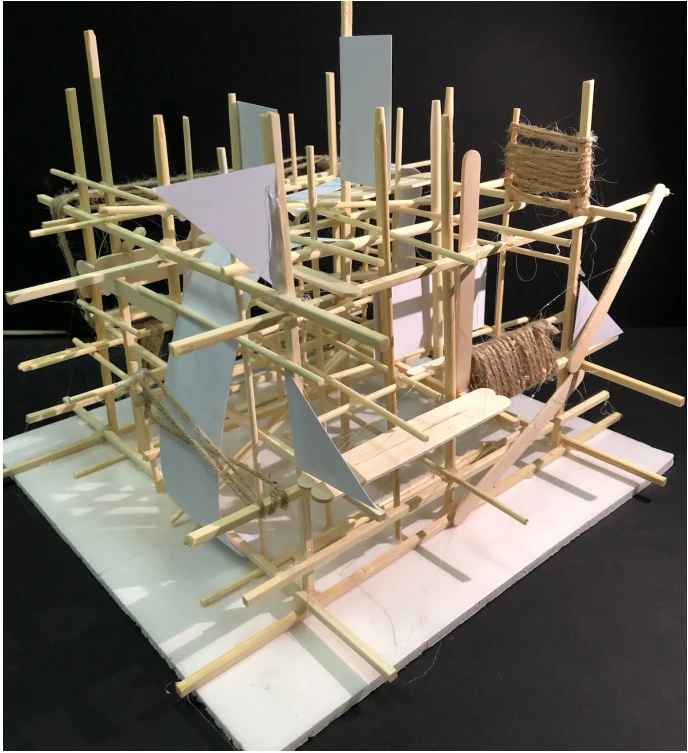
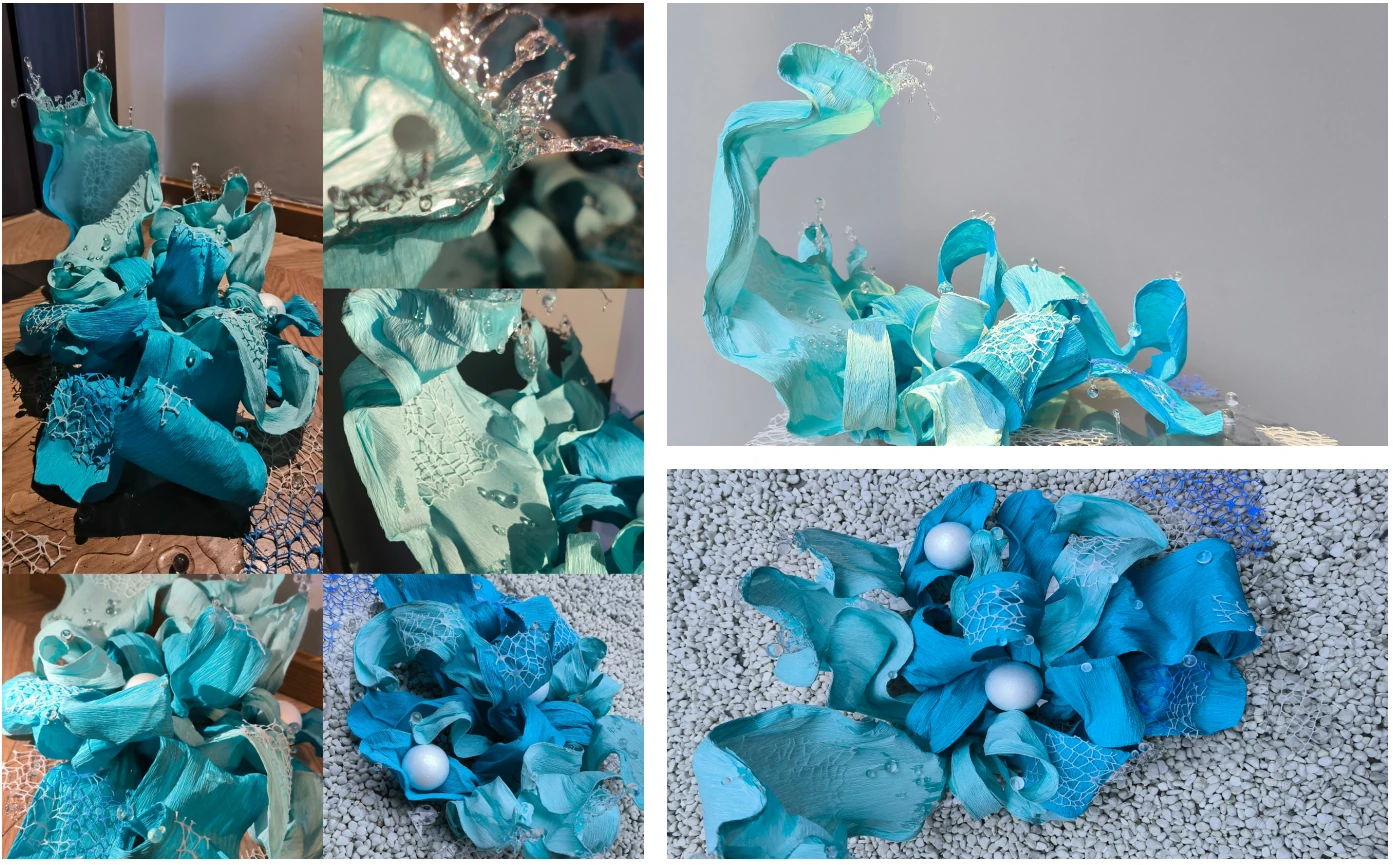
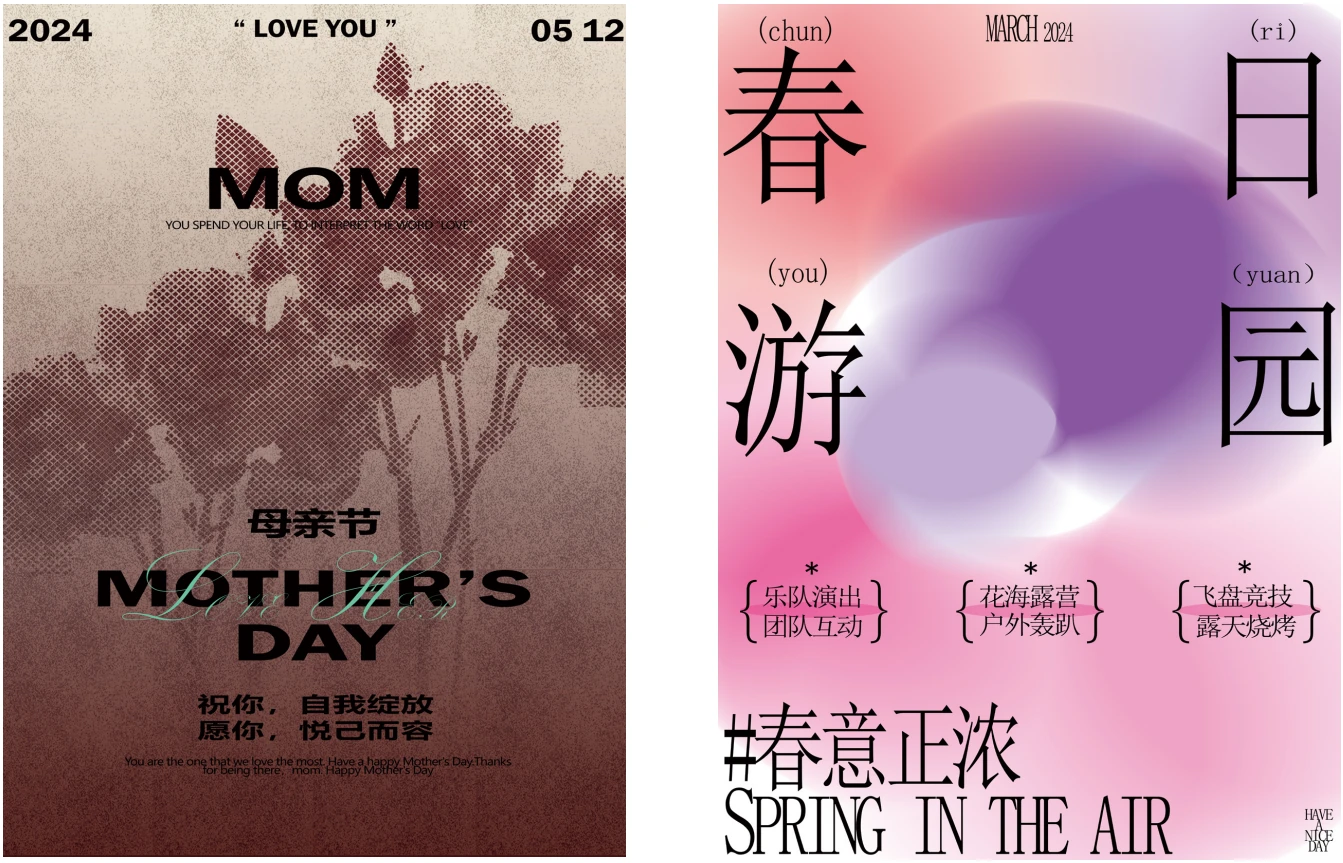
Models, material studies, graphic design and urban proposals, 2021–2024.

Explore all studies and original sheets
ABOUT

Lorenzo LinArchitecture and urban design.

I am a graduate of UCL The Bartlett’s Master of Urban Design programme. My academic work explores how buildings and public spaces respond to everyday access, shared use and environmental conditions. I use site analysis, plans, models and visualisations to test these ideas at building and urban scales.

L²ATELIER is my personal space for architecture and design work. The selected projects are academic proposals; each project identifies its setting and scope.

CURRICULUM VITAE

Education

  1. 2025–2026
    Master of Urban DesignUCL The Bartlett
  2. 2020–2025
    Bachelor of Engineering in ArchitectureZhuhai College of Science and Technology

Practice

  1. Jul–Oct 2024
    Architectural InternShenzhen Newland Engineering Consulting Co., Ltd.

    Industrial park project in Chaozhou, Guangdong.

  2. Jun–Sep 2023
    Assistant DesignerDongguan Signal and Control Joint&Decoration Design Engineering Co., Ltd.

    Private residence project in Chaozhou, Guangdong.

Selected awards

  1. Aug 2024
    Second PrizeChina Creative Challenges Contest · Provincial Level
  2. Jun 2024
    First PrizeMilan Design Week China Collegiate Design Competition · National Level
  3. May 2024
    First PrizeMilan Design Week China Collegiate Design Competition · Provincial Level

Tools and languages

Revit, SketchUp, Rhino, Adobe Photoshop
Mandarin (native), English (fluent)

Selected academic work

Architecture and urban design proposals developed between 2023 and 2024. Open each project for its background, drawings and project type.

Explore selected work
CONTACT

Get in touch.

For work, research or collaboration enquiries, email Lorenzo Lin.

lorenz01in@outlook.com